
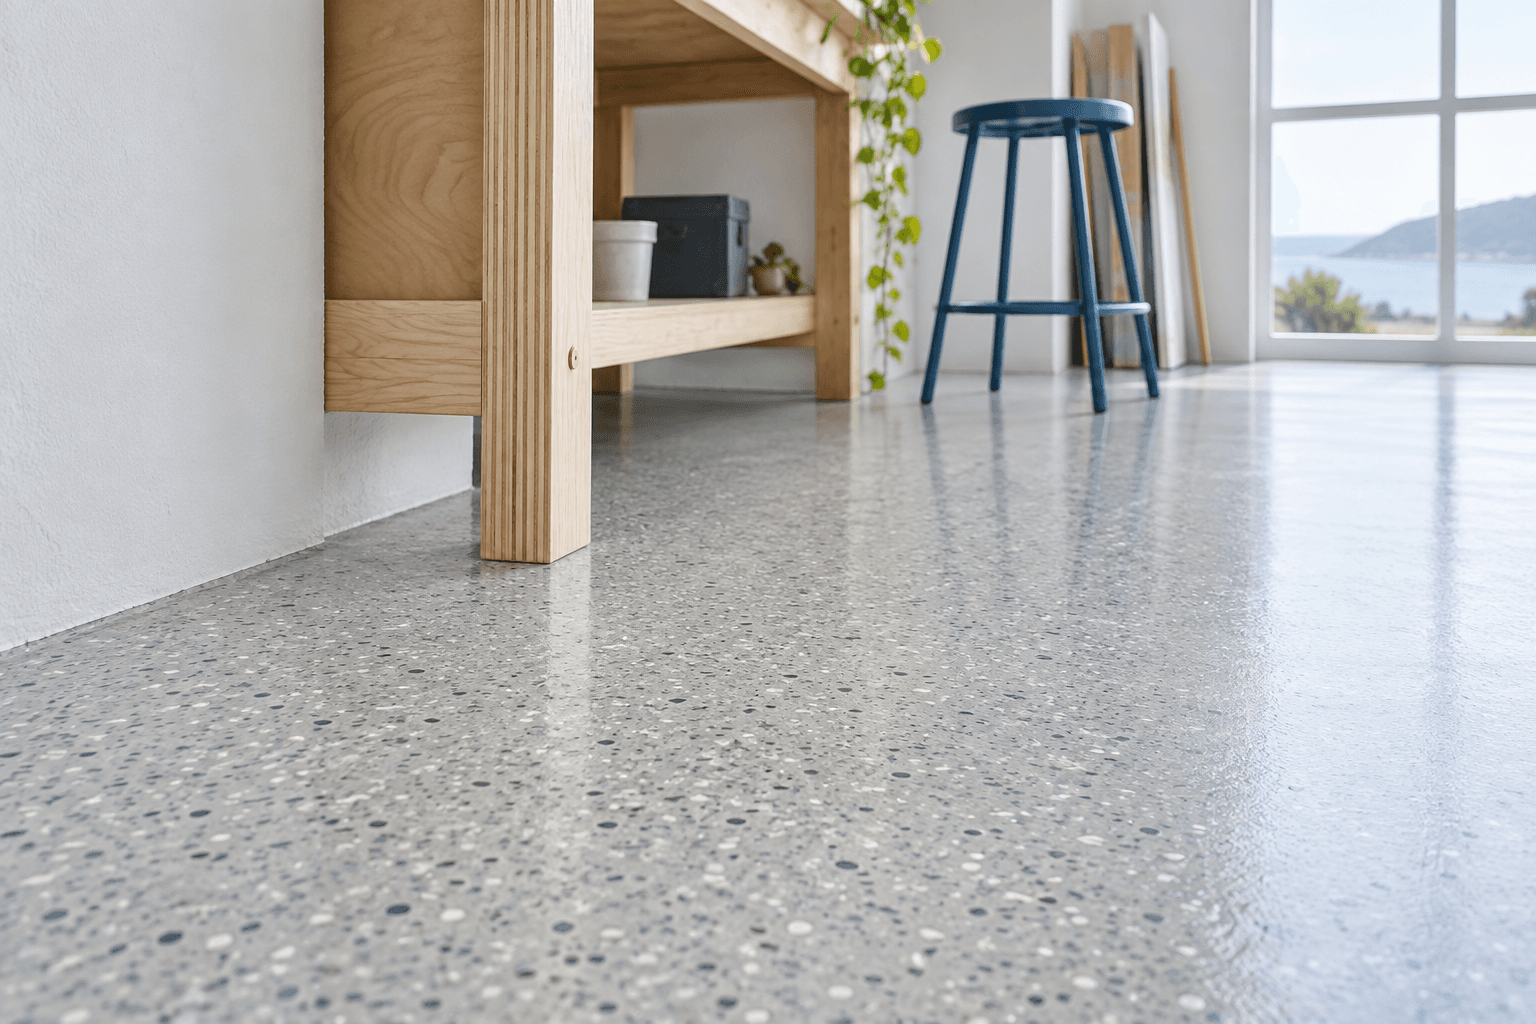
Choose a quiet background or a visible feature
A restrained plain colour can sit behind merchandise, while a decorative flake adds depth without individual tile joints. Compare samples beside the materials already in the room. Explain whether the floor is viewed under strong display lighting or mostly natural light.
Include the fitout details
Tell the contractor about fixed counters, partitions and shelving, and whether these will be installed before or after the floor. Door clearances, transitions and visible perimeter edges should appear in the scope. Confirm responsibility for moving and protecting displays during preparation.
Plan around opening the doors
An empty tenancy and an operating shop present different scheduling needs. Include landlord requirements and your available closure period. Ask for the application sequence and the waiting periods before staff, furniture and customers return, with any staged access described clearly.
Questions about studio and retail flooring.
Can a chair or movable display damage a new floor?
Discuss castors, feet and expected loads before selecting the system. Ask for protection and maintenance instructions appropriate to the actual furniture and finish.
Can the work fit between tenancies?
Provide the exit, access and handover dates. The contractor must confirm the preparation findings, materials and curing window before a programme can be agreed.
Explore the complete Epoxy Flooring Wollongong service guide, or tell us what your project needs below.